
Christine Ferguson
My experience with you was fantastic and easy to navigate. I'm looking forward to taking the course.
 Lifetime Access
AutoCAD Overview AutoCAD is the world’s leading computer-aided design (CAD) software, widely recognized in architecture, engineering, interior design,…
Access to 1500+ Courses with free CPD Certificates for Only £59 Get Now
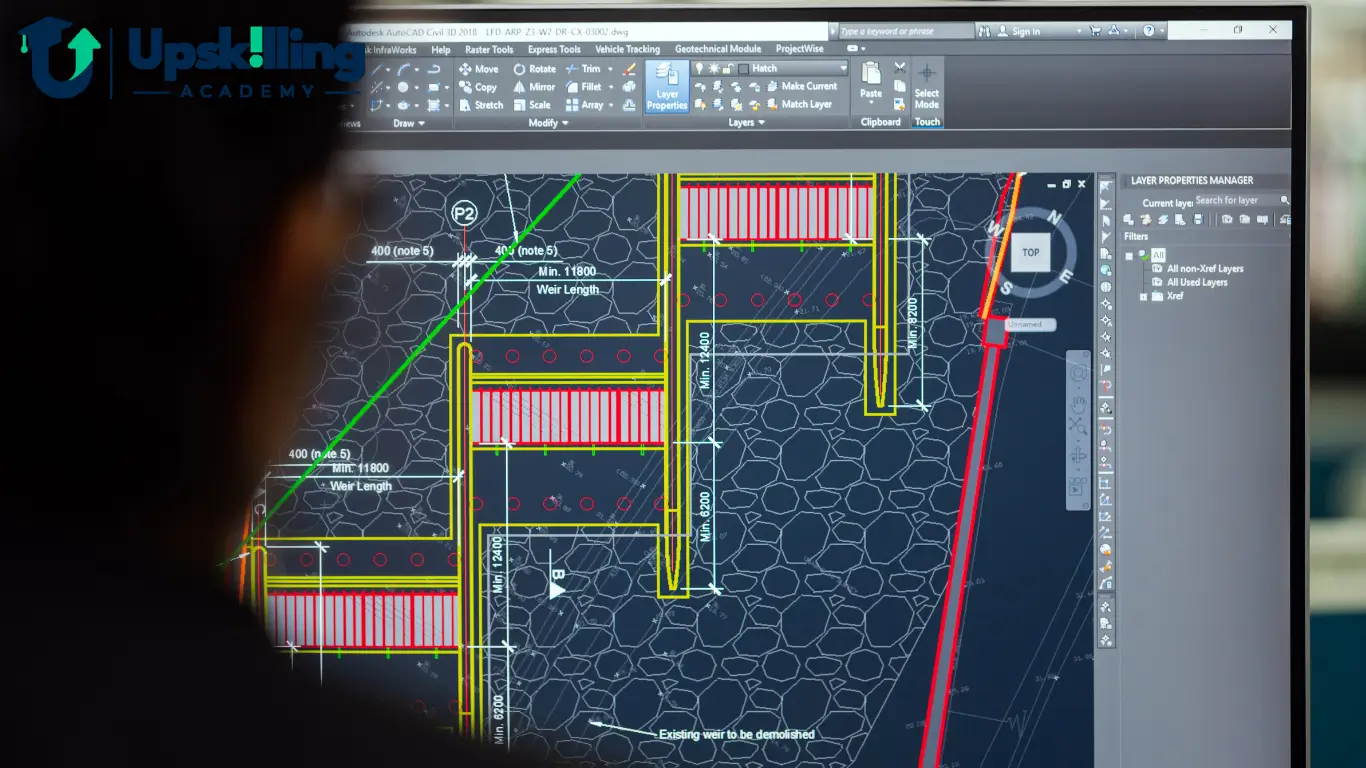
AutoCAD is the world’s leading computer-aided design (CAD) software, widely recognized in architecture, engineering, interior design, and construction industries. This comprehensive course is meticulously crafted to introduce students to every vital aspect of AutoCAD, transforming absolute beginners and experienced professionals alike into confident, proficient CAD users. Through interactive lessons, real-world projects, and instructor-led demonstrations, you will unlock the full capabilities of AutoCAD, enabling you to create precise, professional 2D drawings and sophisticated 3D models with ease. Whether you are seeking technical fluency for your current career or exploring new creative possibilities, this AutoCAD course is your essential gateway to mastering digital design.
This course provides a thorough and hands-on introduction to AutoCAD, unveiling the core principles and advanced features of the world’s most popular CAD software. Starting from fundamental concepts, you will quickly gain practical experience in setting up drawings, using drawing and editing tools, managing layers, inserting blocks, applying dimensions, and creating layouts. You will also explore advanced functionalities, such as 3D modeling, rendering, annotative objects, and custom template creation.
Our carefully designed curriculum progresses step by step, blending theoretical explanations with practical exercises. Each module is enriched by real-life design scenarios—ranging from floor planning to mechanical part modeling—enabling students to build a diverse professional portfolio. You will learn keyboard shortcuts, best industry practices, and tips to significantly improve your efficiency. Special focus is placed on understanding CAD standards, managing file formats, and integrating AutoCAD with other software applications.
By the end of the course, students will be able to:
Proficiency in AutoCAD unlocks a multitude of career opportunities across technical and creative sectors. As one of the most demanded skills in the world of design and engineering, learning AutoCAD can help you launch or enhance your career in industries such as:
Upon completion, you’ll be well-prepared for roles such as CAD Drafter, Design Engineer, Architectural Assistant, Surveyor, Industrial Designer, or for advancement within your current position by leveraging your new AutoCAD expertise.
This AutoCAD course welcomes:
No prior experience with AutoCAD or CAD software is required. The course structure ensures a supportive, paced progression ideal for absolute beginners, yet it is comprehensive enough to offer valuable new techniques for intermediate users.
Curiosity, creativity, and a passion for precision will contribute greatly to your success in this course. All necessary instructional materials, sample files, and practice exercises will be provided, ensuring that you have everything required to develop professional-level AutoCAD expertise.
My experience with you was fantastic and easy to navigate. I'm looking forward to taking the course.
Provided highly informative and helpful responses, with quick and efficient replies.
The course selection is broad, engaging, easy to follow, and offers a good challenge.
Excellent course with user-friendly website navigation, making it easy to follow. I'm really enjoying the experience.
Great course with valuable information. Easy to follow, and I appreciated the flexibility to work at my own pace.


Once you complete your purchase, you’ll receive access to your course through your Upskilling Academy account. You can log in and access your learning materials online at any time.
Your access period depends on the course and the package you purchase. Please check the course details or your order information for the applicable access period.
Yes. Upskilling Academy courses are designed to provide flexible online learning, allowing you to study at a pace that suits your schedule.
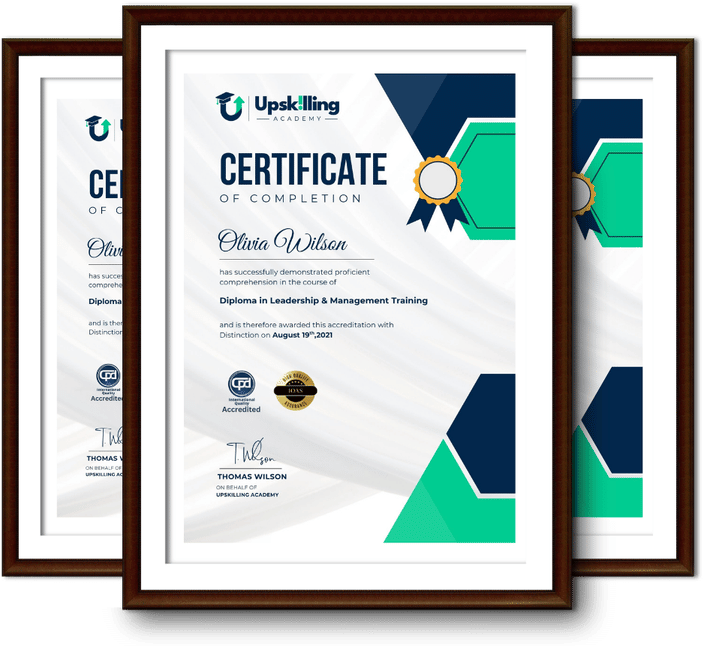
Certificate availability varies by course. Where a certificate is included, you’ll receive information about the requirements and how to obtain it within the course or upon completion.
Many courses are suitable for beginners, while others may assume some previous knowledge. Please review the individual course description for information about the recommended level and prerequisites.